Racking systems
Mezzanine floors
A whole new level inside the building you already have, for storage, picking, packing, offices or production. Free-standing steel, built to your space, and movable if you move.
- 250 to 2,000
- kg/m² floor ratings
- 4 to 8 m
- economical column spacing
- 1 or more
- extra levels
How it works
How a mezzanine floor works
- Columns are set out across the floor, usually 4 to 8 metres apart.
- Main beams and secondary beams form the frame and carry the deck.
- The deck goes down: chipboard as standard, or chequer plate or coated board.
- Handrails, stairs and pallet safety gates finish the edges.
- Uses
- Storage, picking, offices, production
- Loads
- Foot traffic to heavy pallets
- Structure
- Free-standing steel
- Later
- Can be taken down and moved
Is it right for you?
A good fit, and when to look elsewhere
A good fit for
- Buildings with height to spare
- Adding space without moving or extending
- Offices or packing areas above storage
- Heavy loads on the upper level
Consider something else if
- The upper level is only for shelved, hand-picked stock Industrial shelving →
- You need pallet storage rather than floor space Pallet racking →
Components and options
What goes into it
Columns
Carry the whole structure. Sized for height, load and spacing.
Main and secondary beams
Form the frame and support the deck; can overhang where the building needs it.
Bracing
Keeps it rigid. Braceless designs leave room for trucks underneath.
Decking
Chipboard as standard; chequer plate or textured coated boards for grip and wear.
Handrails and stairs
All-steel handrails; stairs with rails both sides and landings if needed.
Pallet safety gate
Lets pallets up by forklift without ever leaving the edge open.
Buying guide
Specifying a mezzanine floor
- Floor loading. Around 250 to 350 kg/m² covers offices and light storage; heavier storage, shelving and pallets need higher ratings, up to about 2,000 kg/m². The rating is fixed at design, so plan for what the floor will carry in the future, not just today.
- Height. The building needs enough clear height for comfortable headroom both under and on top of the floor.
- Columns and span. Wider column spacing leaves more usable space underneath but needs heavier steel. Around 4 to 8 m is usually the most economical.
- The existing floor. Each column puts a point load on the slab, so the slab has to be checked, and sometimes pads are needed under the columns.
- Access. Stairs, pallet gates and, where needed, a goods lift.
Buying guide
What affects the price
- Floor area and the load rating.
- Column spacing and height.
- Fire protection, where Building Regulations require it.
- Decking, handrails, stairs, pallet gates and lifts.
- Services such as lighting, sprinklers and power, and any partitioning for offices.
Buying guide
Building Regulations and fire safety
A mezzanine floor normally needs Building Regulations approval, because it changes how the building is used and how people escape from it. Building Control will look at the structure, escape routes and travel distances, the stairs and handrails, and fire protection, which depends on the floor's size, what it is used for and how it relates to the rest of the building. Planning permission is not usually needed for a mezzanine inside an existing building, but check with your local authority, particularly for retail use.
Once in use, keep the floor within its rated load, shown on a load notice, and include it in the site's regular checks.
Racking and trucks, sized together
The trucks that work it
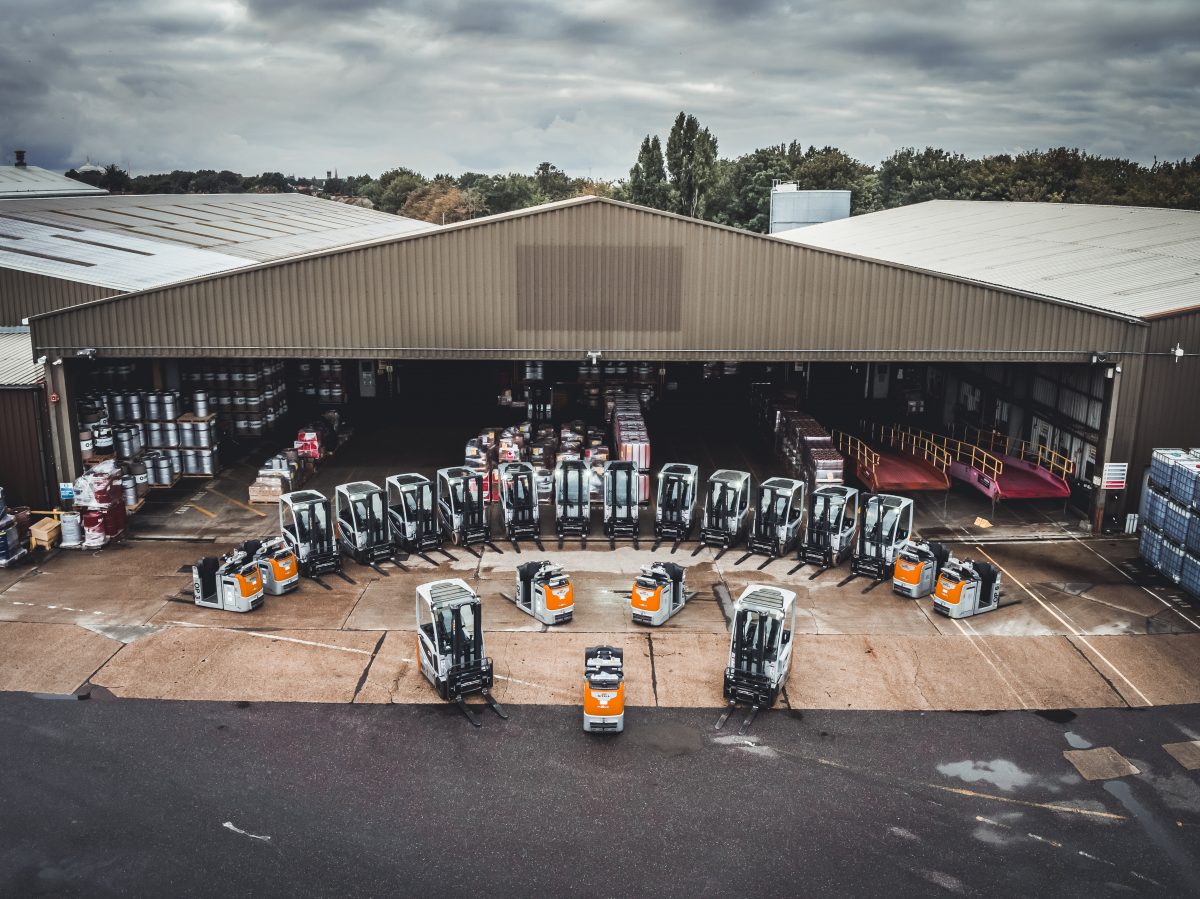
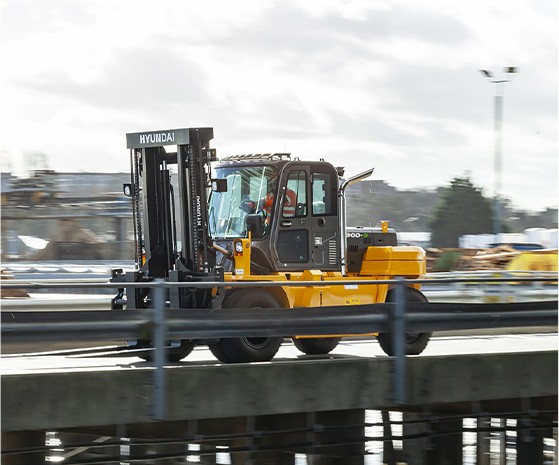
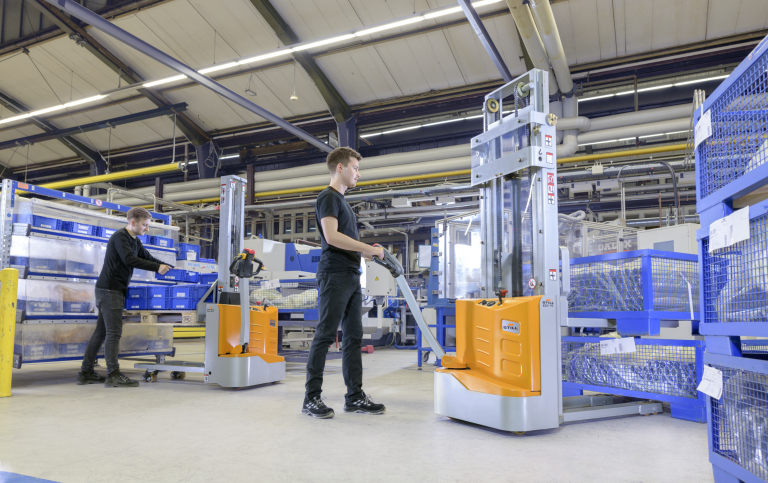
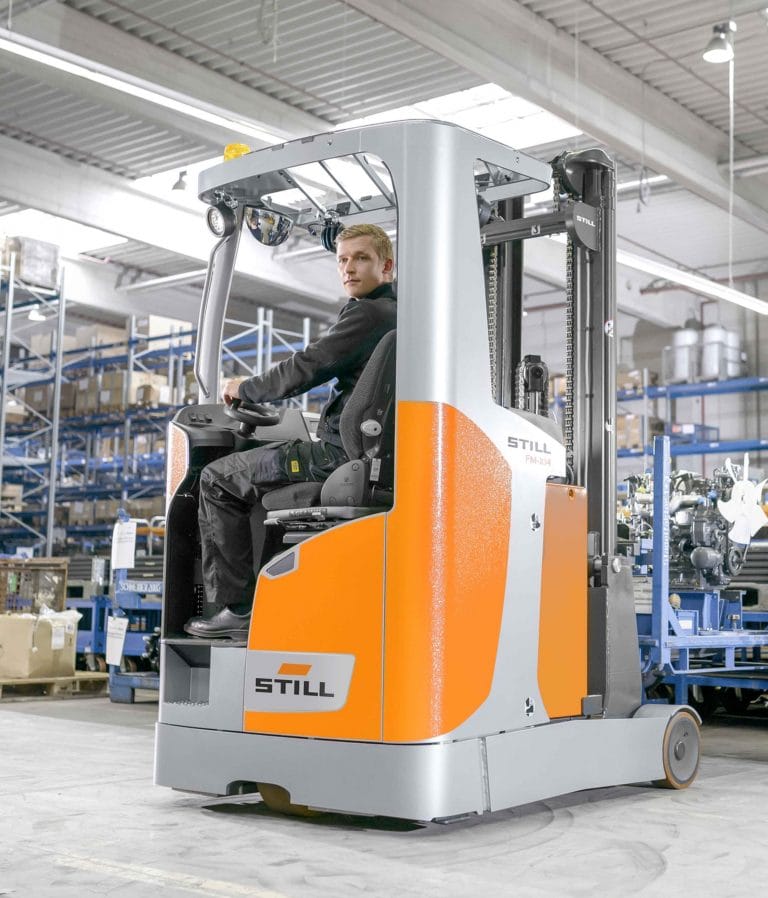
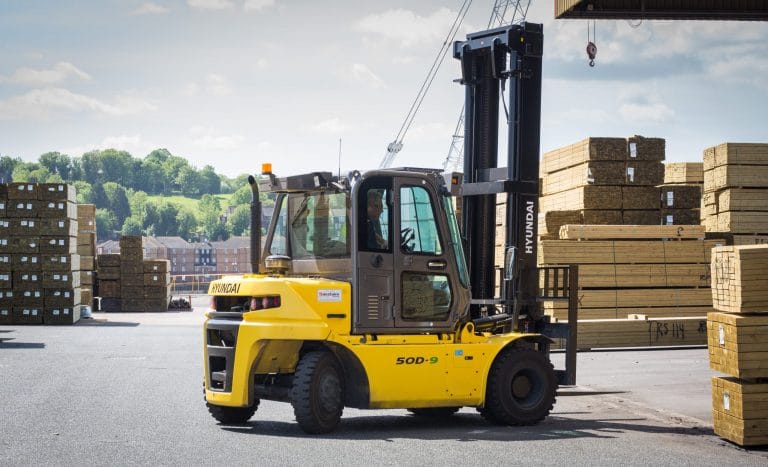
Racking and trucks decide each other: aisle width, top beam height and capacity at height all have to match. We supply both, so we check them together.
Tell us what you store, and we will tell you what fits
Every building is different, so we start with a free site survey: pallet or product sizes and weights, how many locations, how fast stock moves, the clear height and the trucks you run. We come back with a design and a price, install it, and inspect it once it is in use.
Mezzanine floors: common questions
Eight depots across the UK
Our own engineers, out of our own depots - wherever you are, service comes from us.


Additional Services
Checkout our range of other machine services below