We come to you, look, and put it in writing
Free Site Survey and Warehouse Layout Design
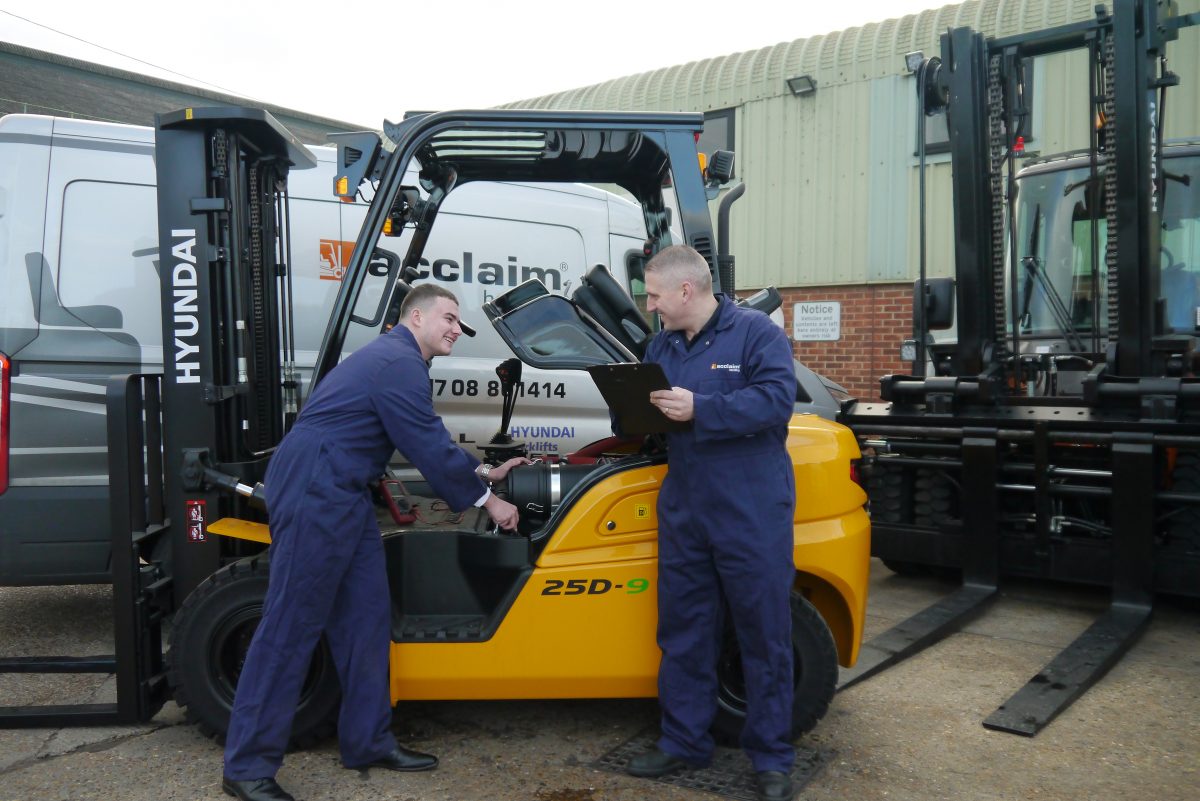
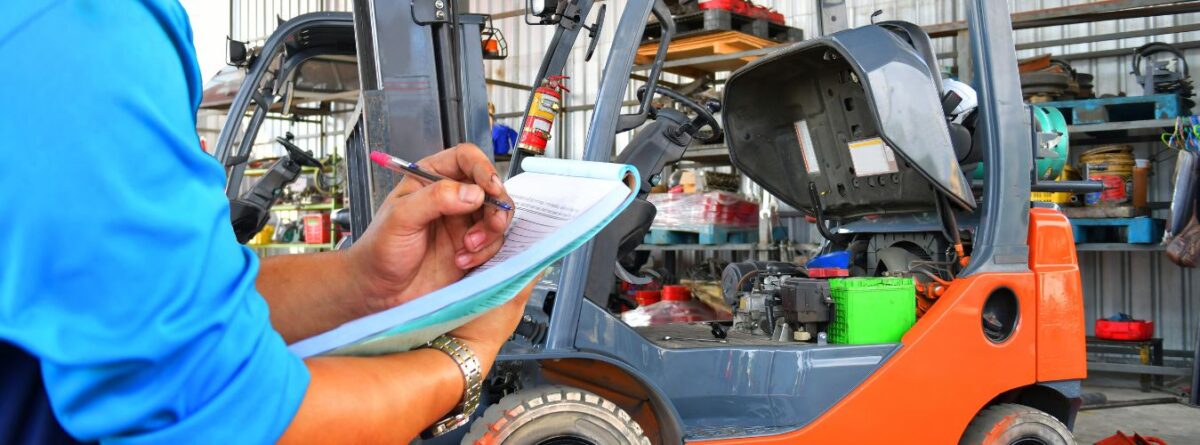
One of our team visits your site, looks at the building, the racking, the loads and the equipment you run, and sends you a written recommendation and a quotation. The visit is free and there is no obligation.
- Free
- site visit, no obligation
- Since 1982
- trading
- 8 depots
- our own engineers and transport
On the visit
What a site visit looks at
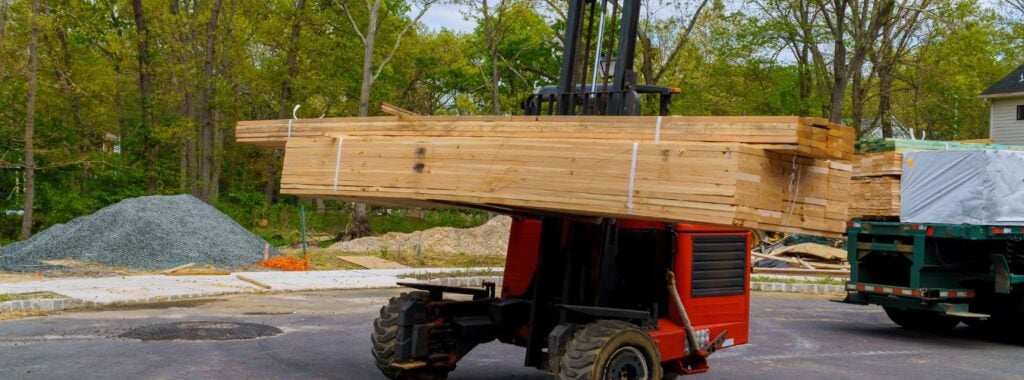
We visit at a time that suits your operation and walk the site with the people who run it. The aim is simple: the right equipment for the work, and every square metre of the building put to use.
The first job is usually a list of every machine on site and what each one is actually used for. That is where the quick wins turn up. A reach truck that lifts a pallet down so someone can pick a few items, then puts it back, is doing a job an order picker does in one trip.
The floor tells us as much as the fleet. Pallets stacked in a corner and pushed around on hand pallet trucks, or racking that stops well short of the roof, often mean a business that thinks it needs more space can make better use of the space it has.
- Floor space, the floor itself and clear heights
- Racking: its height, layout and condition
- Doorways, aisles and traffic routes
- The loads and pallets you handle, and how fast they move
- The equipment you run now, and what each machine does
- Charging areas and where people walk
Layout design
Warehouse layout design
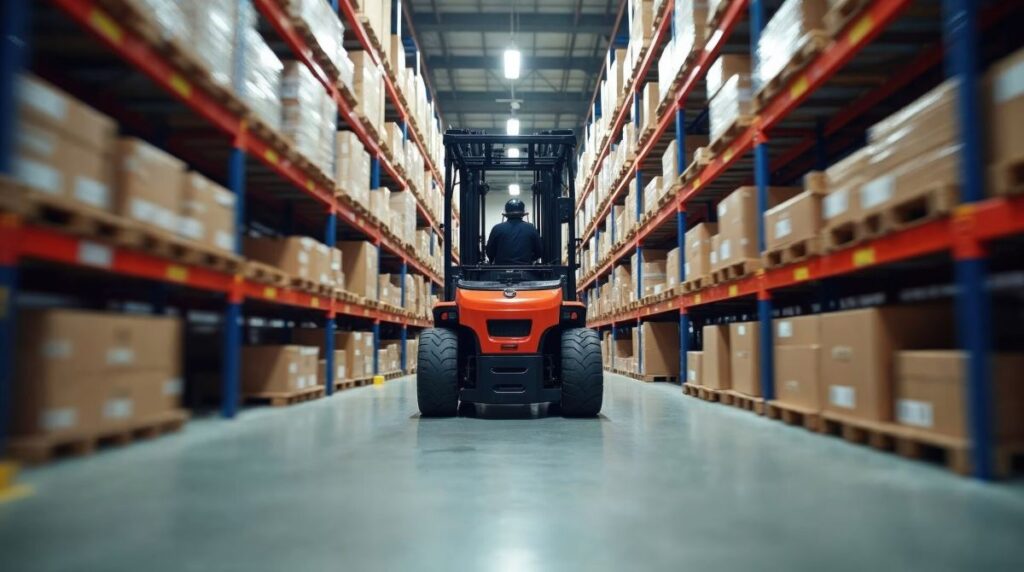
When the survey is about racking or a new layout, we measure the building properly: the clear height to the underside of sprinklers, lights and roof steel, the floor slab, columns, doors and fire routes. We ask what you store, how much of it and how fast it moves.
From that we draw the layout in CAD. The drawings show where the racking goes, the aisle widths for the trucks that will work it, and how people and machines move around the building. Because we supply the trucks as well as the racking, the two are planned together, so you never pay for beam heights your trucks cannot reach.
The layout covers whatever the building needs: pallet racking, shelving and mezzanine floors, in wide aisle or narrow aisle. Once it is agreed, our installers build it (see racking installation), and we carry out racking inspections once it is in use.
- CAD drawings of the layout
- Racking positions and runs
- Aisle widths matched to the trucks
- Traffic routes and pedestrian walkways
- Existing layouts redesigned, extended or reconfigured
Every kind of job
Surveys for a specific job
Most visits start with one question. Tell us yours when you book, and the right person looks at it.
New or replacement equipment
Which machines fit your loads, aisles and floor, across the whole range. Start with the machine finder if you want a head start.
Racking and storage
New racking, a change of layout, or more pallet locations from the same building. See warehouse racking systems.
Narrow aisles
Narrower aisles mean more storage, if the trucks suit them. See order pickers and VNA equipment and reach trucks.
Automation
Whether automated trucks or mobile robots suit your routes and volumes. See warehouse automation.
Fleet costs and electric trucks
What your engine-powered trucks cost to run against electric. See the fleet review.
Afterwards
Who comes, and what you get afterwards
- Book.
Call 01708 861 414 or send an enquiry. Tell us what you handle, what you want looked at and where the site is.
- The visit.
One of our team comes to you, at a time arranged around your operation. They walk the site and talk to the people who use it.
- A written recommendation.
The machines that fit the work, a layout where the job calls for one, and the options to buy, hire or lease.
- A quotation.
Priced from what we saw on site rather than from a list: the equipment, and the racking and installation where they are part of it.
- Delivery and support.
Our own transport delivers, our installers build, and our own engineers service the equipment afterwards. See servicing and health, safety and compliance.
- Cost
- Free
- Obligation
- None
- Covers
- Equipment, racking and layout
Book a visit
Book a free site visit
Tell us what you store, what you run and where the building is, and we will arrange a time to come and look. You get a written recommendation and a quotation, with no obligation to go ahead.
Free Site Survey: common questions
Eight depots across the UK
Our own engineers, out of our own depots - wherever you are, service comes from us.

Additional Services
Checkout our range of other machine services below