On this page
- 1. Excessive Forklift Traffic Congestion
- 2. Long Travel Distances for Operators
- 3. Frequent Product Handling
- 4. Growing Safety Concerns
- 5. Storage Space Feels Constantly Limited
- 6. Order Picking Takes Too Long
- 7. Difficulty Adapting to Growth
- 8. High Levels of Product Damage
- 9. Employees Regularly Create Workarounds
- 10. Operational Costs Continue to Rise
- Why Warehouse Layout Matters
- Supporting Operational Flexibility
- Conclusion
An effective warehouse layout does more than maximise storage space. It helps improve productivity, supports safe forklift operation, reduces travel times, and enables smoother day-to-day workflows.
However, warehouse layouts often evolve gradually over time. As stock volumes increase, product ranges expand, and operational requirements change, inefficiencies can develop without being immediately obvious.
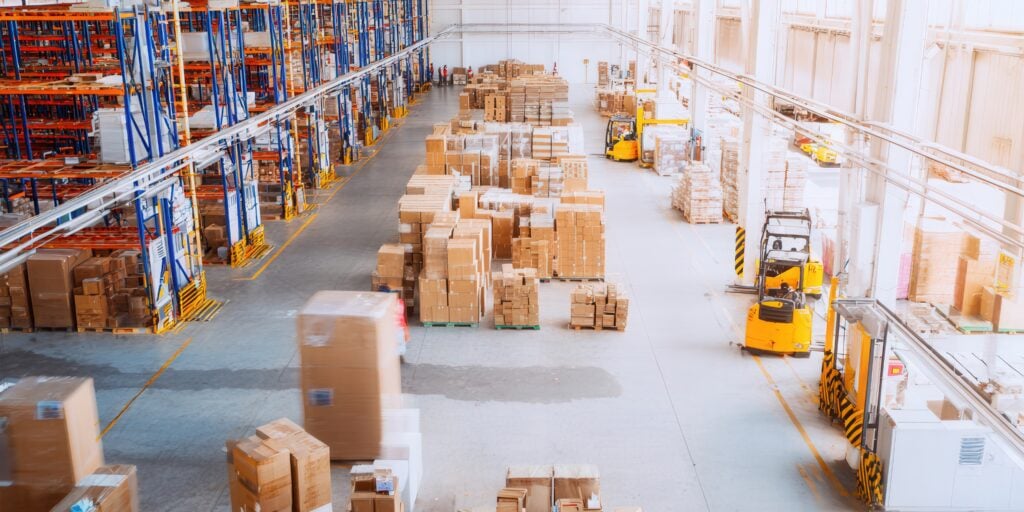
A poorly designed warehouse layout can affect everything from order fulfilment speeds to employee safety and operating costs. Recognising the warning signs early can help businesses make improvements before small problems become major operational challenges.
Here are 10 common warning signs that your warehouse layout may need attention.
1. Excessive Forklift Traffic Congestion
If forklifts frequently queue at intersections, loading areas, or key warehouse routes, your layout may be creating unnecessary bottlenecks.
Congestion can lead to:
- Reduced productivity
- Delayed order fulfilment
- Increased risk of collisions
- Greater operator frustration
Warehouse traffic routes should allow forklifts and personnel to move efficiently without constant interruptions or delays.
When operators regularly encounter traffic hotspots, it is often a sign that aisle widths, storage locations, or workflow patterns require reassessment.
2. Long Travel Distances for Operators
Every additional metre travelled within a warehouse adds time and operational cost.
If operators spend a significant portion of their shift moving between storage locations, loading bays, and picking areas, the layout may not be optimised for efficiency.
Common causes include:
- Poor product placement
- Inefficient storage zoning
- Frequently picked items stored too far away
- Poorly positioned dispatch areas
Reducing unnecessary travel can significantly improve productivity and throughput.
3. Frequent Product Handling
Ideally, products should move through the warehouse using the fewest possible handling stages.
If stock is repeatedly moved to make space for incoming goods or to access other inventory, the layout may not be supporting efficient storage.
Excessive handling can result in:
- Increased labour costs
- Product damage
- Forklift wear
- Slower fulfilment times
Well-planned storage locations help minimise unnecessary movement throughout the facility.
4. Growing Safety Concerns
Safety issues are often among the clearest indicators of a poor warehouse layout.
Potential warning signs include:
- Near misses involving forklifts
- Pedestrian and vehicle route conflicts
- Poor visibility at intersections
- Blocked emergency exits
- Overcrowded storage areas
A warehouse should be designed to support safe movement throughout the facility.
If employees regularly report safety concerns, the underlying cause may be the layout itself rather than individual behaviours.
5. Storage Space Feels Constantly Limited
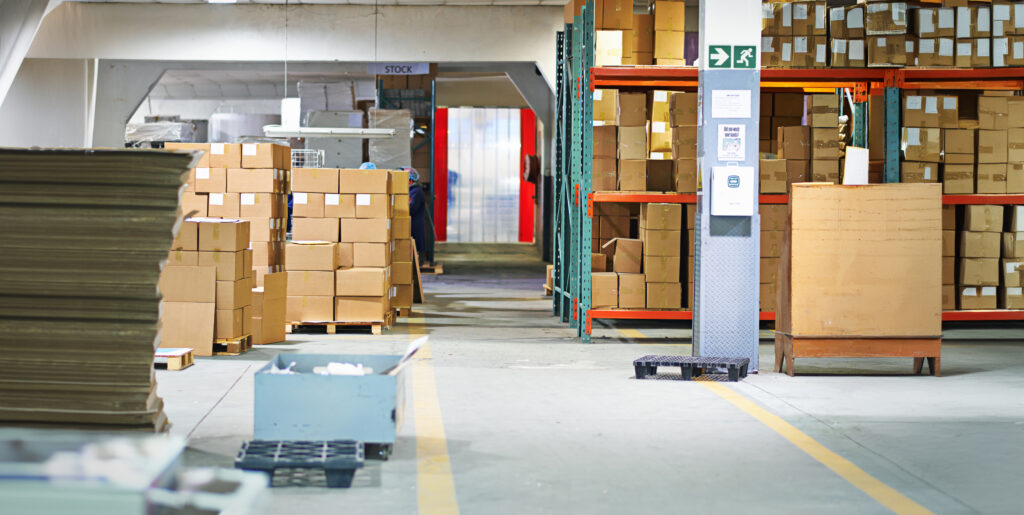
Many warehouses struggle with capacity, but lack of space is not always caused by insufficient square footage.
In some cases, inefficient layout design prevents businesses from fully utilising available storage capacity.
Examples include:
- Poor rack positioning
- Unused vertical space
- Excessively wide aisles
- Inconsistent storage systems
Before expanding premises, it is often worth assessing whether existing space is being used effectively.
6. Order Picking Takes Too Long
Slow picking operations often indicate that stock locations have not been organised around actual demand patterns.
Frequently picked items should generally be positioned in easily accessible locations close to packing and dispatch areas.
Warning signs include:
- Pickers travelling long distances
- Repeated route backtracking
- Delayed order processing
- Increased labour requirements
As order volumes increase, these inefficiencies become increasingly costly.
7. Difficulty Adapting to Growth
A warehouse layout should support future growth rather than simply meeting current requirements.
If introducing new product lines, increasing stock volumes, or expanding operations creates immediate disruption, the facility may lack flexibility.
Signs of poor scalability include:
- Constant storage rearrangements
- Overflow inventory in unsuitable locations
- Reduced accessibility
- Temporary storage becoming permanent
A flexible layout helps businesses adapt more easily as operational demands change.
8. High Levels of Product Damage
Damaged stock can be an expensive consequence of poor warehouse design.
Layout-related causes may include:
- Narrow aisles
- Congested traffic routes
- Poorly positioned racking
- Inadequate manoeuvring space
- Excessive product handling
When forklifts and employees are forced to operate in confined or inefficient spaces, the likelihood of accidental damage often increases.
Reducing unnecessary movement and improving accessibility can help protect both inventory and equipment.
9. Employees Regularly Create Workarounds
Warehouse employees are often the first to identify layout inefficiencies.
If operators consistently develop informal shortcuts or alternative processes to complete tasks more efficiently, it may indicate that the layout is working against them.
Examples might include:
- Ignoring designated routes
- Creating unofficial storage areas
- Reorganising stock locations independently
- Bypassing established workflows
While these workarounds may appear effective in the short term, they often highlight deeper structural issues that should be addressed.
10. Operational Costs Continue to Rise
Many warehouse layout problems eventually appear in operational costs.
Inefficient layouts can contribute to:
- Higher labour costs
- Increased equipment usage
- More maintenance requirements
- Greater energy consumption
- Reduced productivity
If operating costs continue increasing despite stable workloads, warehouse design may be a contributing factor.
Regular operational reviews can help identify whether layout inefficiencies are affecting overall performance.
Why Warehouse Layout Matters
Warehouse layout influences almost every aspect of daily operations.
An effective design can help:
- Improve workflow efficiency
- Reduce travel times
- Enhance safety
- Increase storage capacity
- Improve order accuracy
- Support future growth
Conversely, a poor layout often creates compounding inefficiencies that become more expensive over time.
Businesses reviewing their warehouse operations may benefit from understanding how to plan warehouse layout effectively to ensure storage systems, forklift routes, and operational workflows work together efficiently.
Supporting Operational Flexibility
Even well-designed warehouses occasionally require additional equipment support during seasonal peaks, stock movements, or temporary increases in demand.
Access to short-term lifting equipment support for businesses can help organisations manage changing operational requirements without committing to permanent fleet expansion.
This flexibility can be particularly valuable when implementing layout changes or adapting workflows to improve warehouse efficiency.
Conclusion
Poor warehouse layouts rarely cause a single major problem. Instead, they create a series of smaller inefficiencies that gradually affect productivity, safety, and operating costs.
Warning signs such as congestion, excessive travel distances, slow picking operations, storage limitations, and rising costs should not be ignored. Identifying these issues early allows businesses to make practical improvements before they begin affecting customer service and profitability. If several of these sound familiar, book a free site survey and we will look at the layout with you.
By regularly reviewing warehouse workflows and layout performance, businesses can create safer, more efficient environments that support both current operations and future growth.